
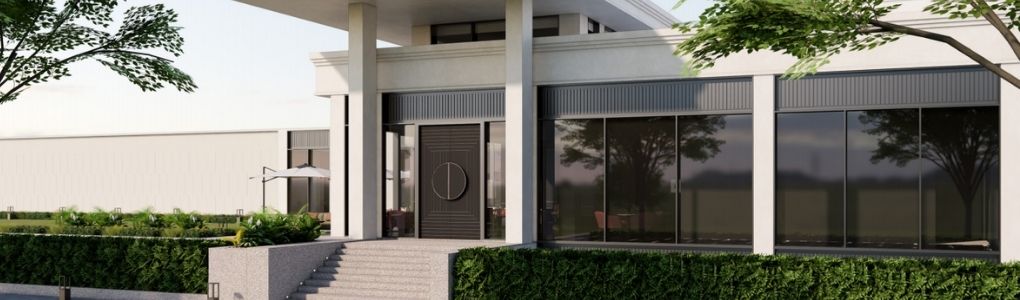
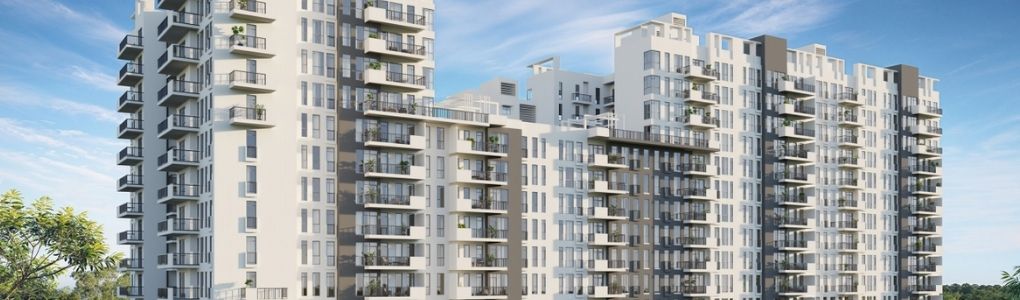

One of the largest ready condominiums on this stretch of Golf Course Extension Road — 37-odd acres split across four clusters, with a genuinely usable 2-km fitness trail running through the green belt. Because it's fully delivered, the diligence here is about the community itself rather than a developer's promises: I'd walk two or three towers, check the maintenance staff's response time, and talk to a resident before anything else. For a buyer who wants to move in without waiting, this is one of the cleaner ready options in the price band.

Prices here have moved up meaningfully over the past year as ready inventory on this corridor has thinned out, so this isn't the bargain it was two years ago. Still, for a client who needs to close quickly and wants an established, self-contained community rather than a construction story, I'd point them here before most of the newer launches nearby.
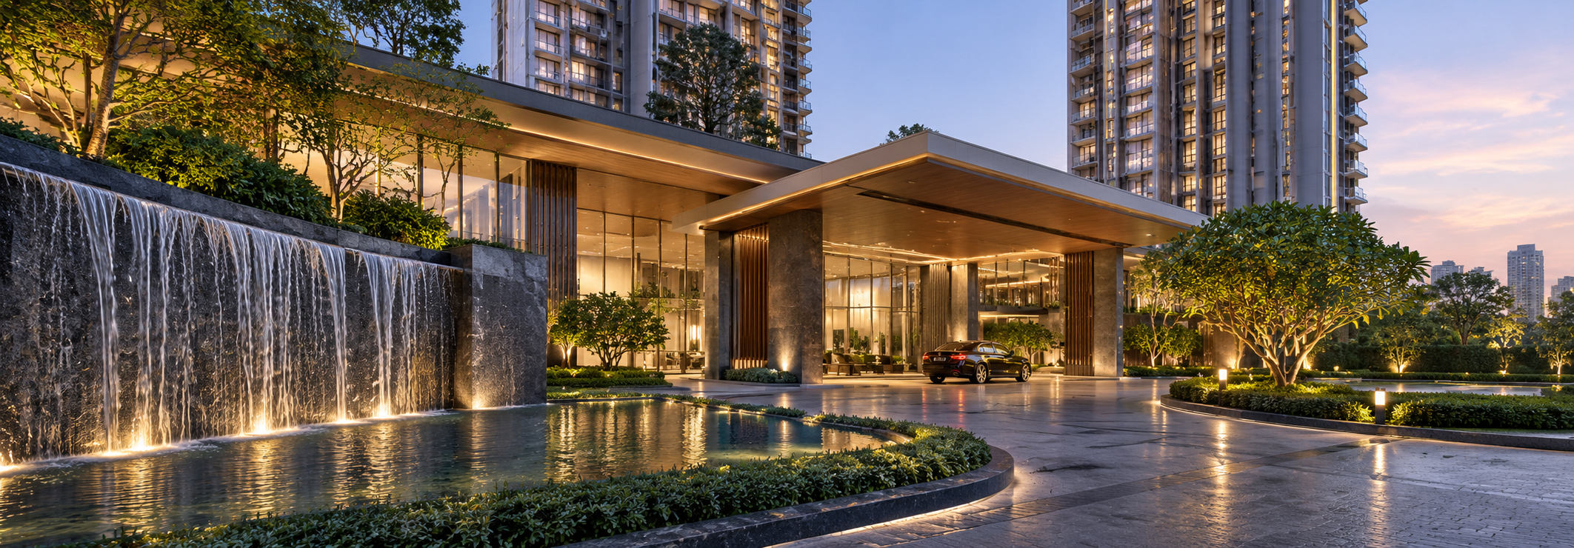
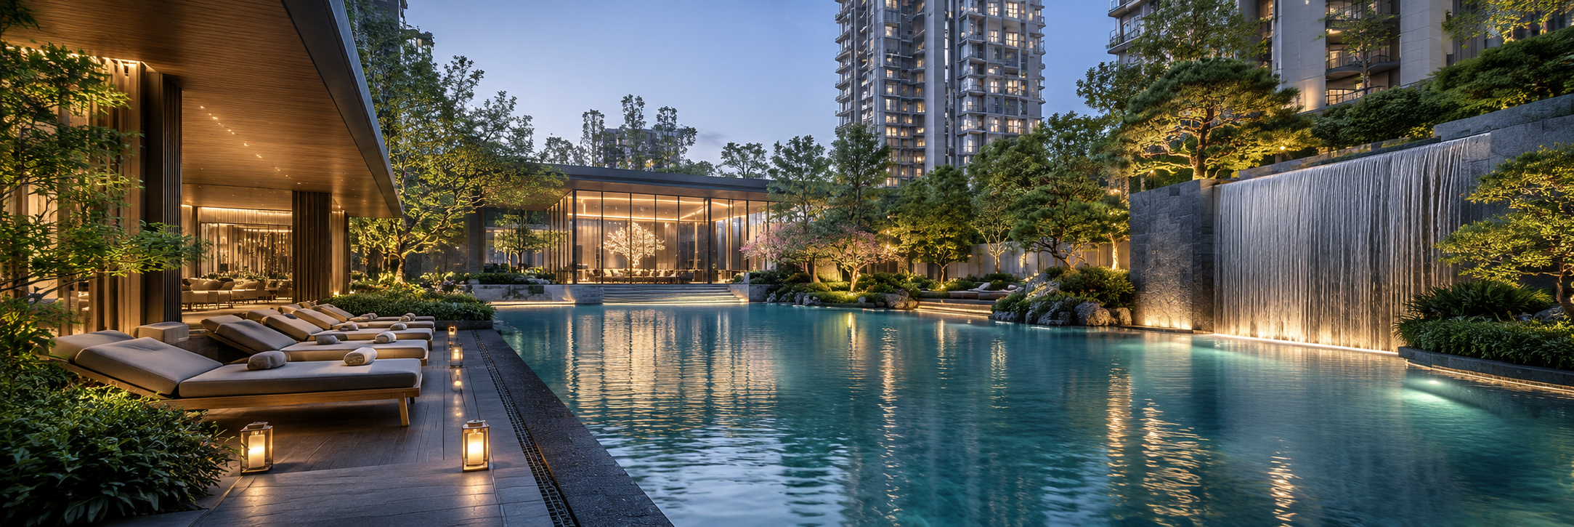
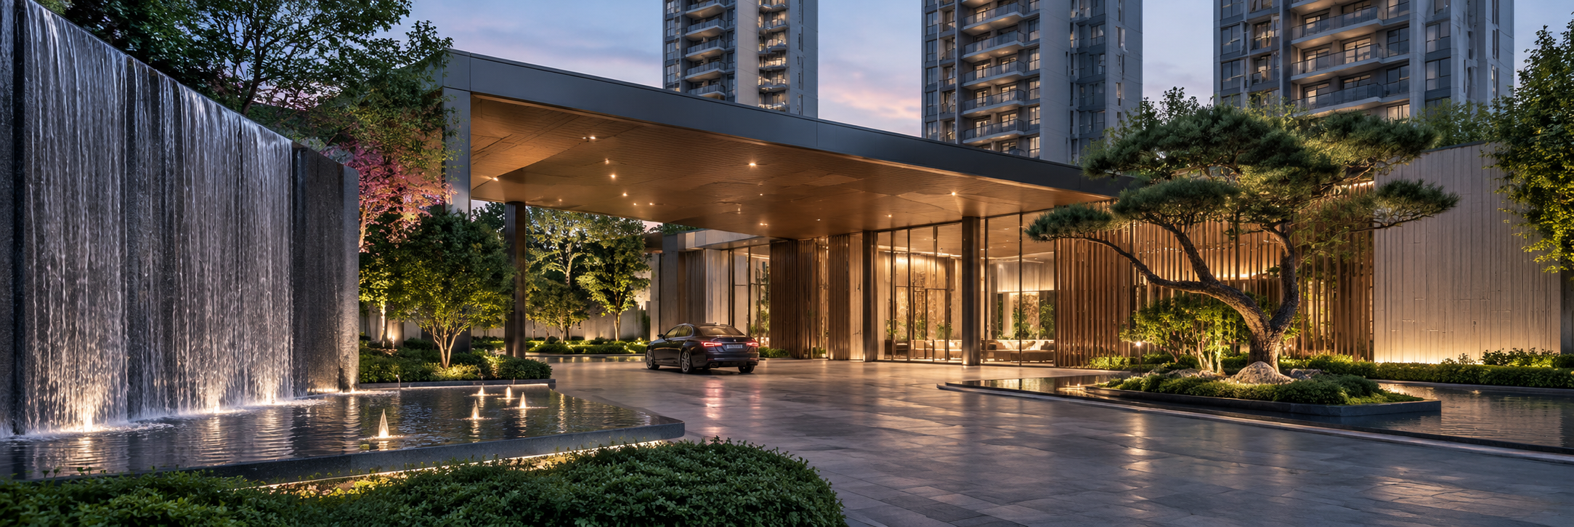
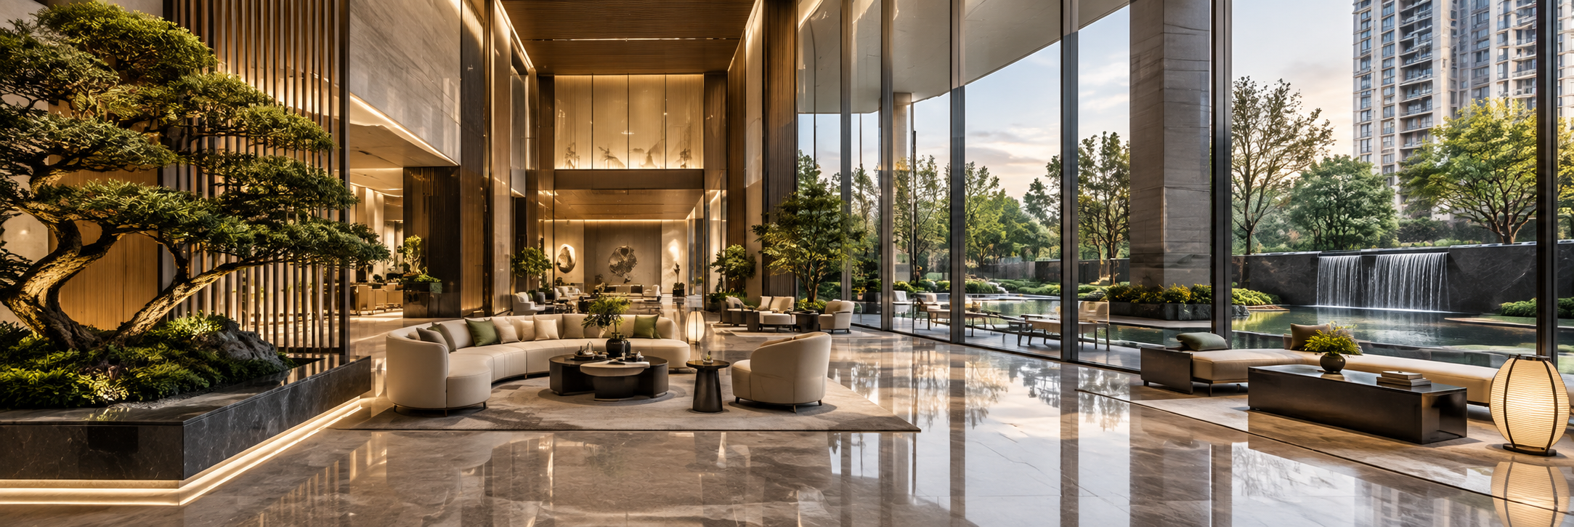
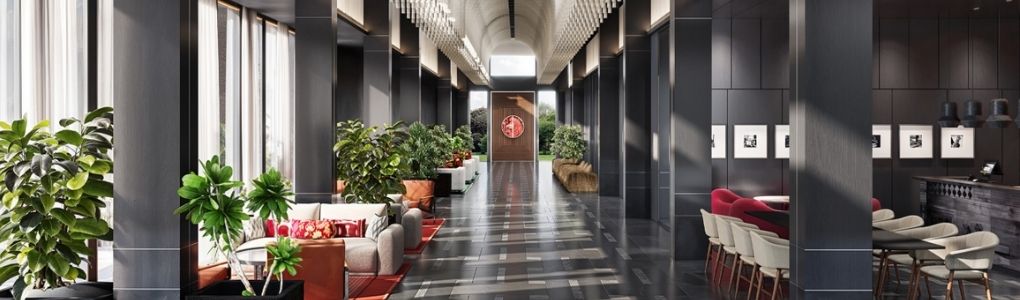
The Sumitomo joint venture is the real story here — Japanese construction discipline is visible the moment you walk into the lobby, and it shows in the finishing quality more than most projects on this list. Only 753 units across 5.43 acres keeps density genuinely low for a high-rise, and with resale listings already active, the project has now cleared the biggest risk period — construction — and moved into a track record you can actually verify by talking to residents. One of the more straightforward recommendations on our list right now.
Resale pricing has already spread out meaningfully by size and floor — anywhere from the mid-3 Cr range for a smaller unit up to well over 15 Cr for the larger configurations — so this isn't a one-price project anymore; the specific unit matters a lot. Sector 36A's connectivity via Dwarka Expressway and the broader 65-acre Krisumi City plan give it a good demand base for rentals too, once possession is fully wrapped up.
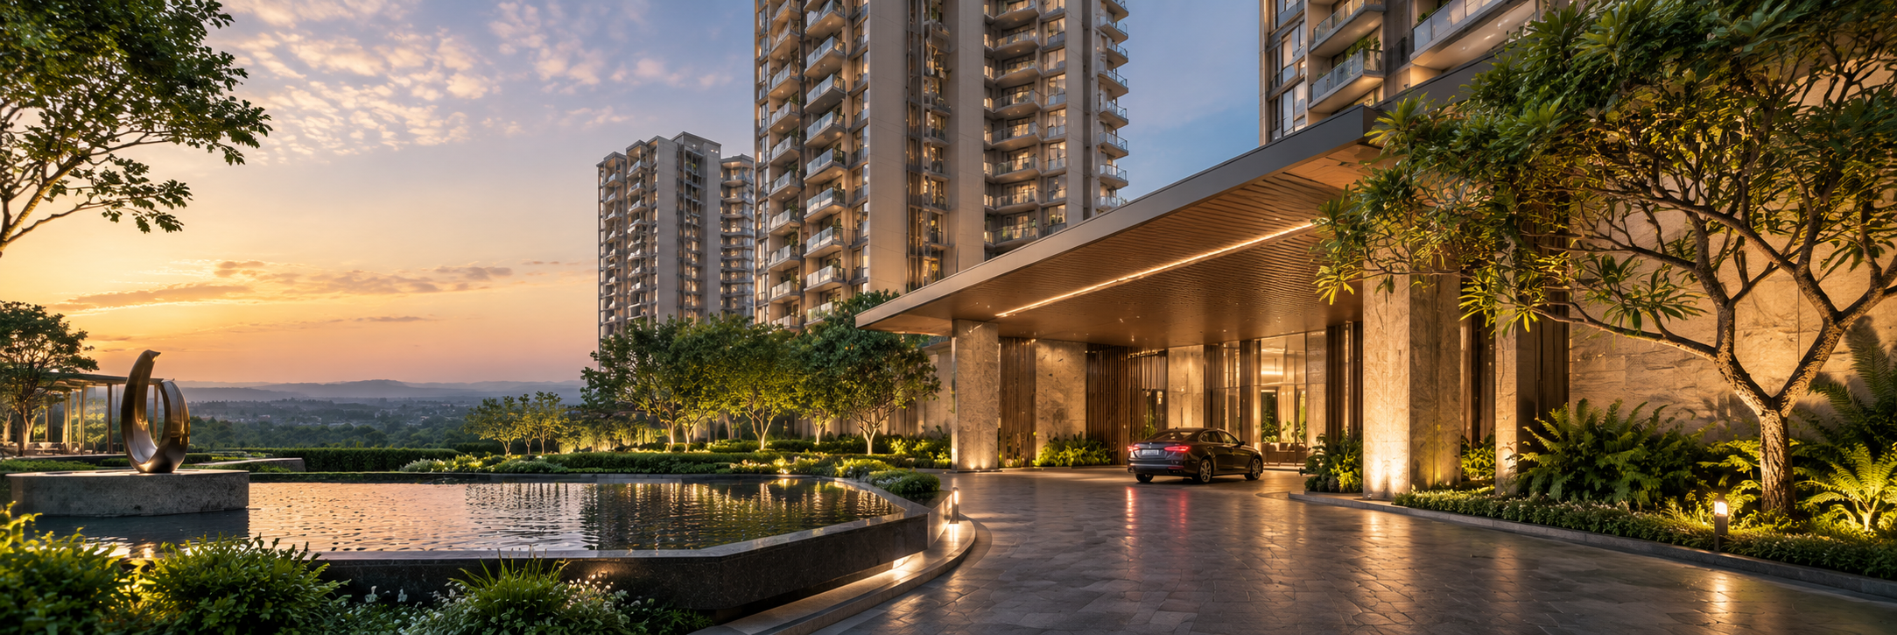
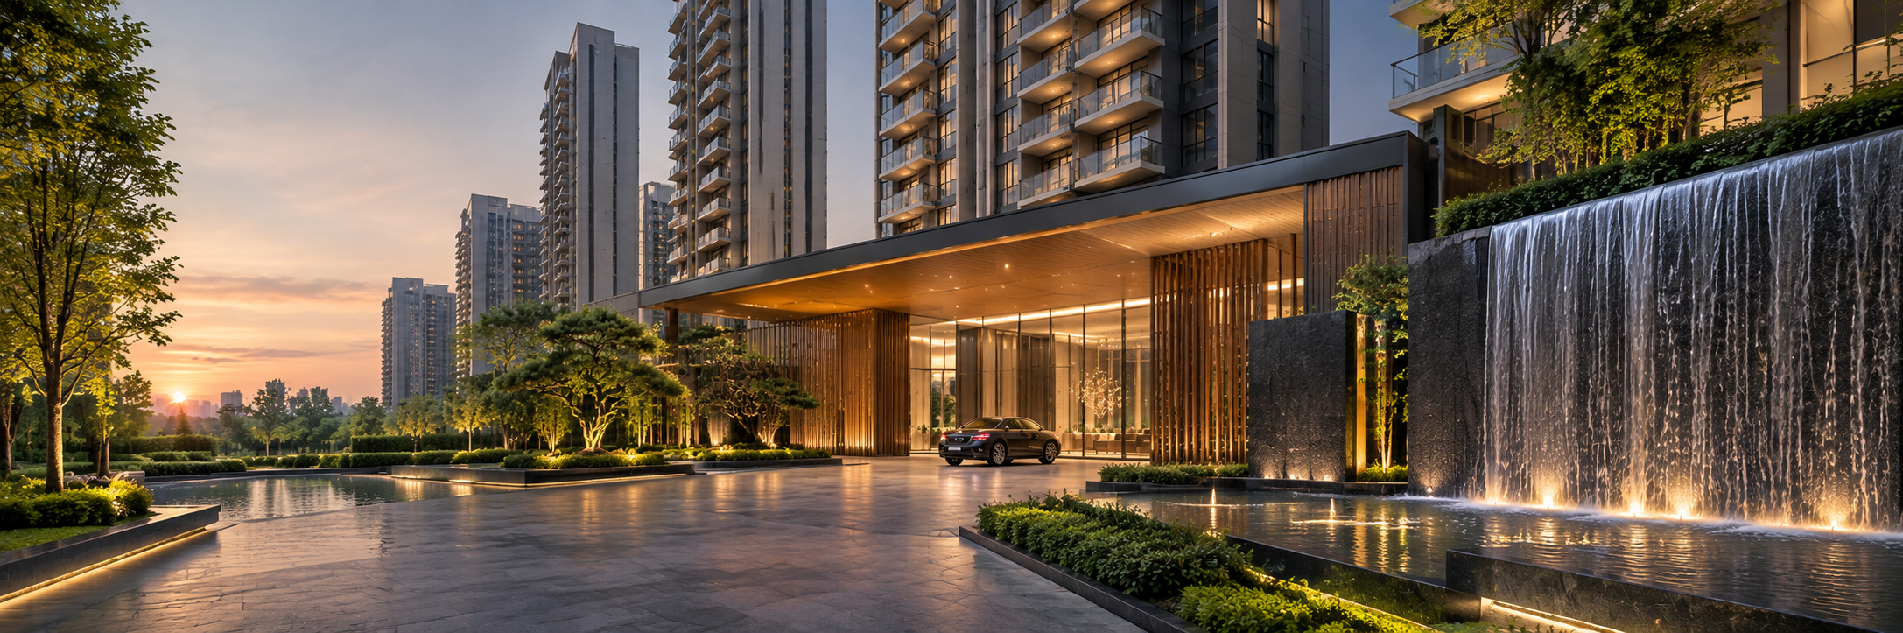
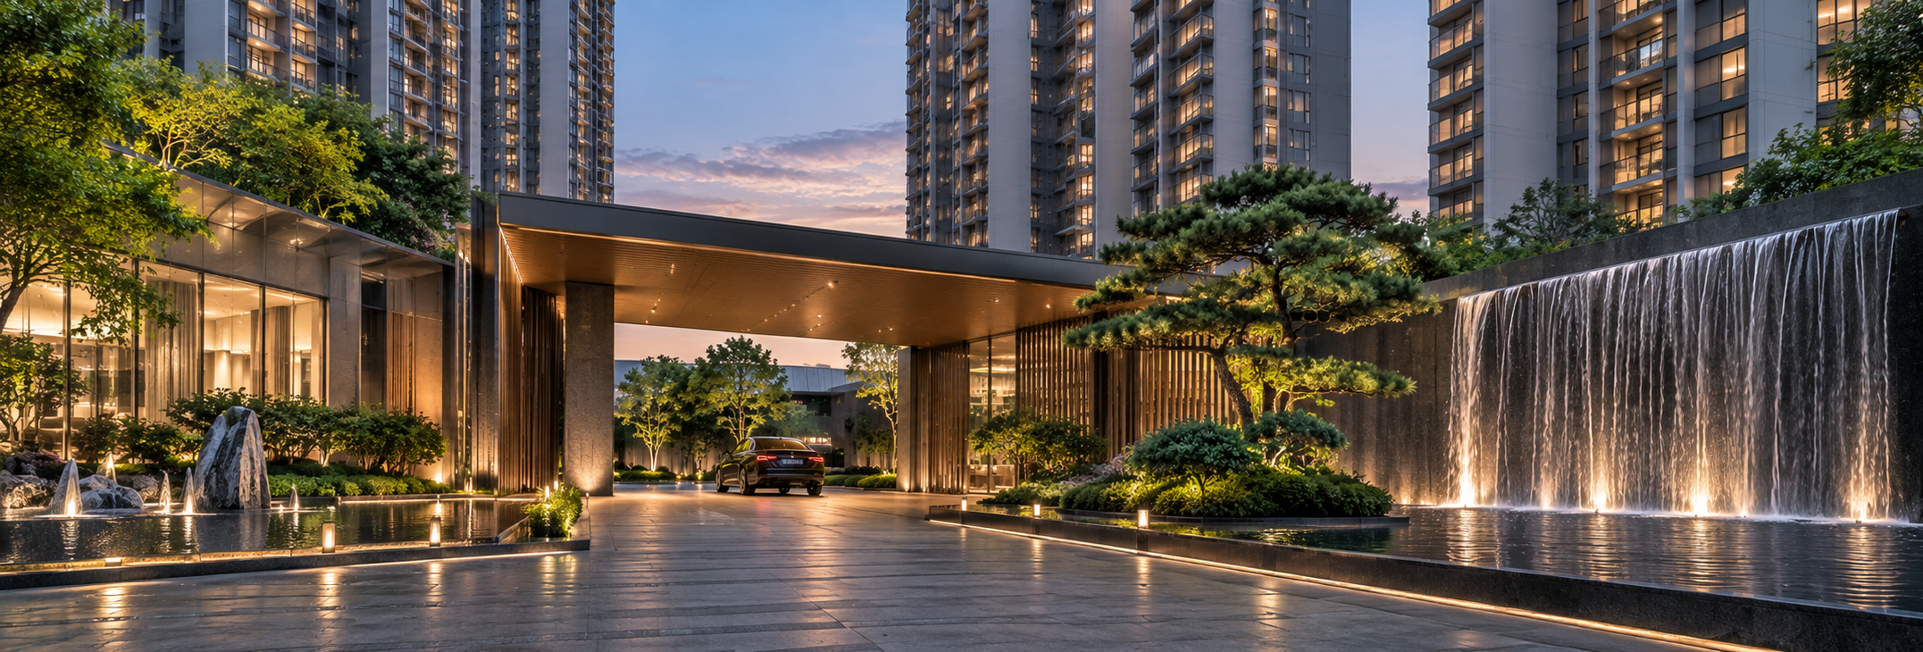
Four-side open apartments on only 7 acres with 5 towers and roughly 400 units is a genuinely low-density product for this price point, and every unit facing the Aravallis is a real differentiator rather than a marketing line. TARC sold half the project within weeks of launch, which tells you the market took to it — but that also means pricing has moved up quickly from where early buyers got in, and possession is still a full five years out. I'd want to see the first couple of towers rise on schedule before calling this settled.
TARC's other Gurugram and Delhi projects give them some credibility, and the ₹1,350 crore in opening sales is a strong demand signal for a launch this size. That said, this is still construction-stage money on a 2031 possession date, so I'd only put a client in here if they're genuinely comfortable with a long hold and not chasing something they can move into sooner.
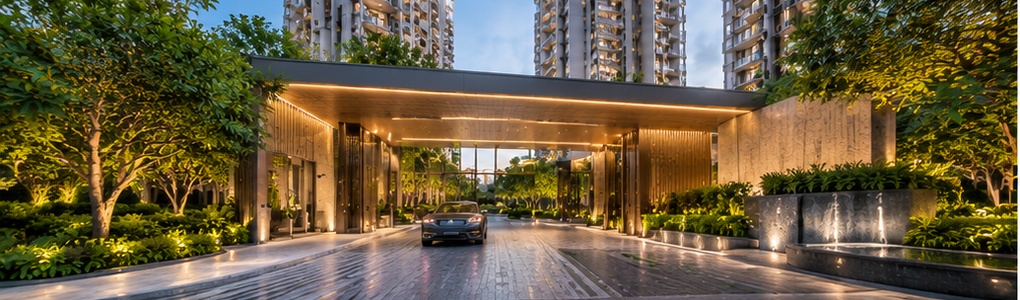
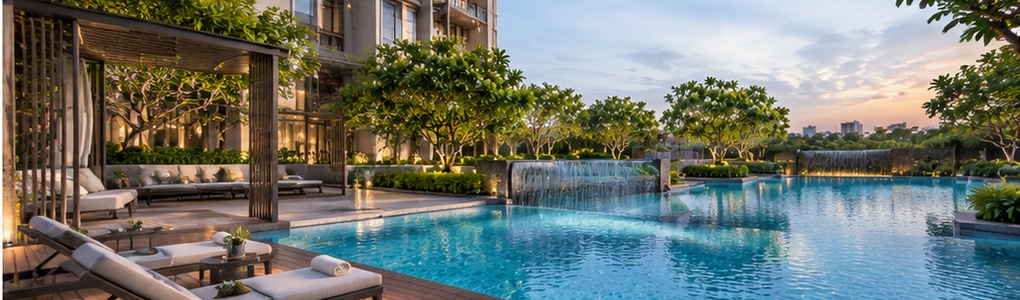
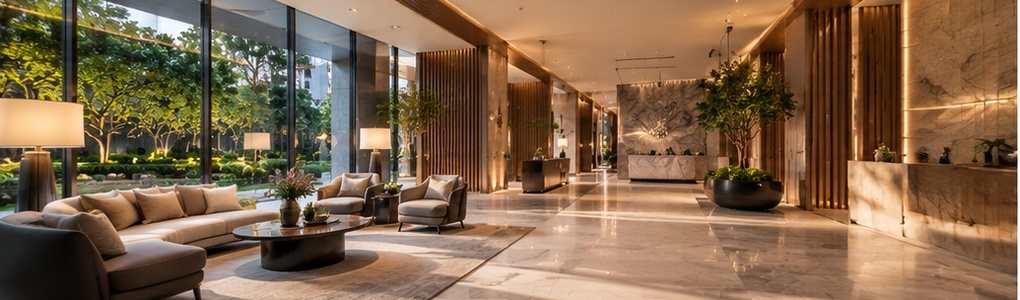
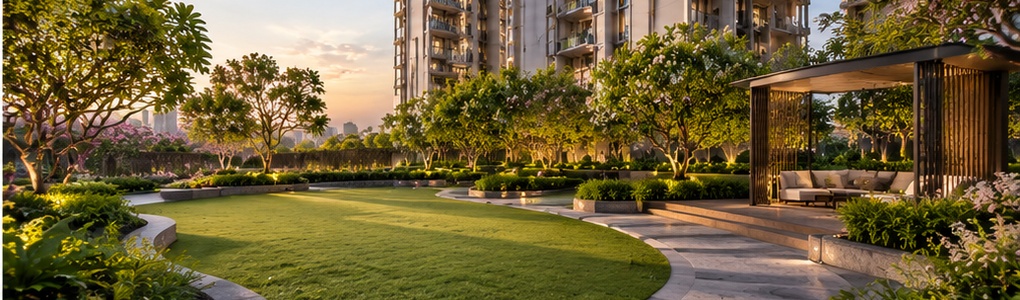
Max paid ₹534 crore for this 7.25-acre parcel, which tells you they're serious about the corridor — Golf Course Extension Road next to established addresses like Anant Raj The Estate One is a genuinely strong location thesis. But right now this is still an Expression of Interest, not a launch: there's no RERA number yet, pricing is only an indicative per-square-foot figure, and I've seen the unit count quoted anywhere from 240 to 412 depending on the source, which tells me the final plan isn't locked. I would not treat anything here as firm until the formal launch documents and RERA registration are out — this is a name-and-location bet at this stage, nothing more.
EOI-stage pricing is always the cheapest a project will ever be, and Max's Estate 360 launch showed there's real buyer appetite for the brand. If a client wants to register early interest purely on the strength of the developer and the corridor, that's a reasonable bet to make — but I'd be explicit that this is pre-launch speculation, not a confirmed booking, and nothing should be paid beyond a token EOI amount until RERA registration is in hand.
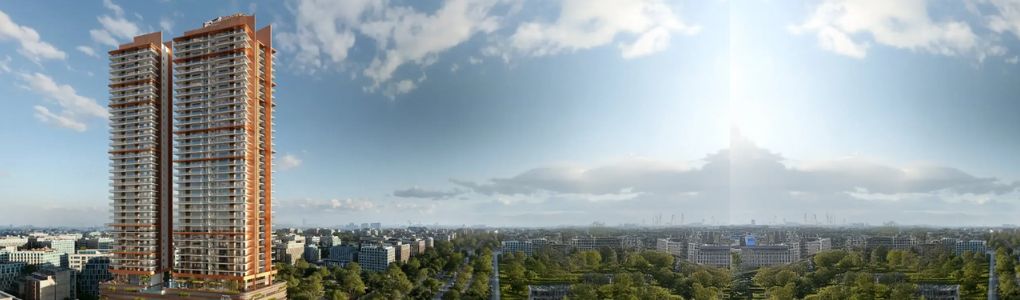
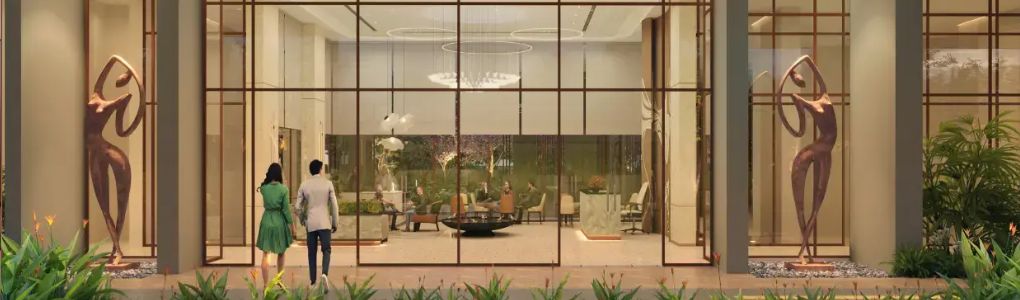
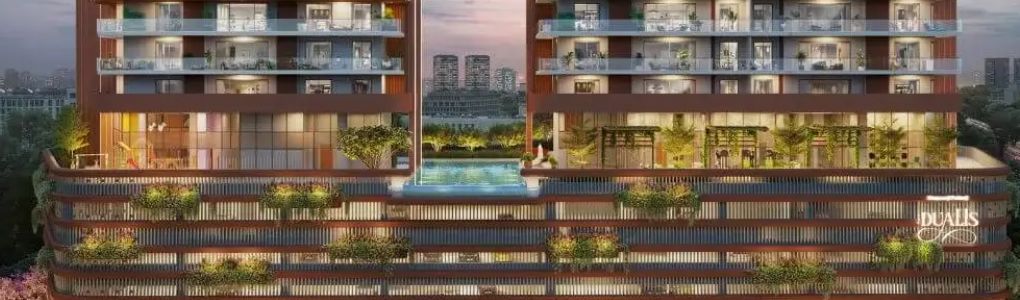

Only 198 homes across two towers on 1.74 acres is genuinely low-density, and the location is one of the more central addresses on our list — under 2.5 km from NH-48, close to Medanta and the Cyber Park, well inside the older, more established part of the city rather than out on a still-developing corridor. Shapoorji Pallonji's 160-year construction pedigree is real, though this is one of their earlier residential outings in this specific Gurugram micro-market, so I'd still want to see the first tower's construction pace before treating it as a fully settled call.
Pricing isn't published yet — it's quoted only on request at this stage, which is normal this early but means there's nothing firm to underwrite against today. For a client who specifically wants a central, low-density Golf Course Road-adjacent address and likes the Shapoorji Pallonji name, this is worth a conversation; I'd just get the current price sheet from the desk before setting any expectations.


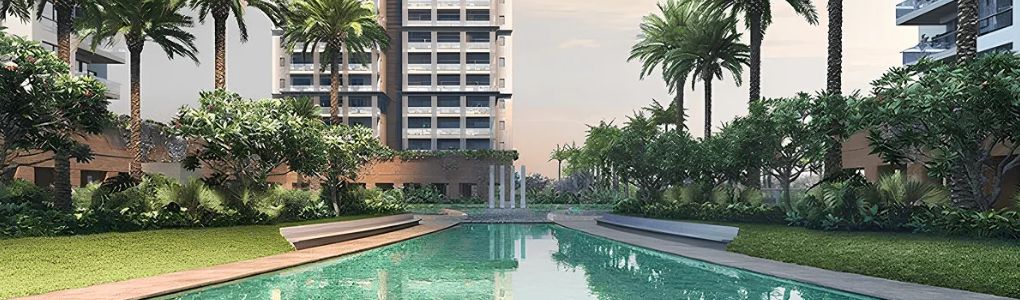

I want to be very direct about this one: at the time I checked, this project doesn't appear on Conscient's or Hines' own websites, and I couldn't independently verify a matching Haryana RERA registration. That doesn't mean it's fake — the Conscient-Hines partnership is real, six years old, and has two delivered, RERA-registered projects on this exact stretch of road (Elevate in Sector 59, Elevate Reserve in Sector 62) — but right now this specific "3.0" is circulating almost entirely through broker marketing rather than developer disclosure. I would not let a client pay anything beyond a fully refundable token, if that, until there's an official launch page and a RERA number to check against.
The specs being circulated — 244 units on 10.5 acres, Benoy-designed towers, an 80,000 sq ft clubhouse — are exactly the kind of low-density, design-led package that's done well for Conscient-Hines before. If a client specifically wants to be first in line the day this does launch officially, it's fine to note their interest. But I'd frame it clearly as "watching for a launch," not as a project they can transact on today.
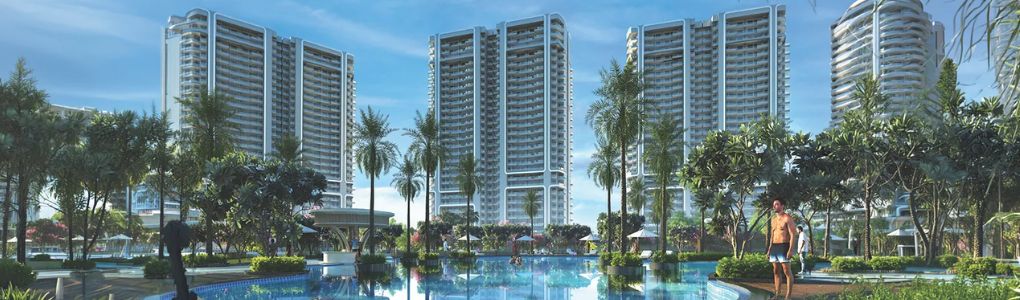
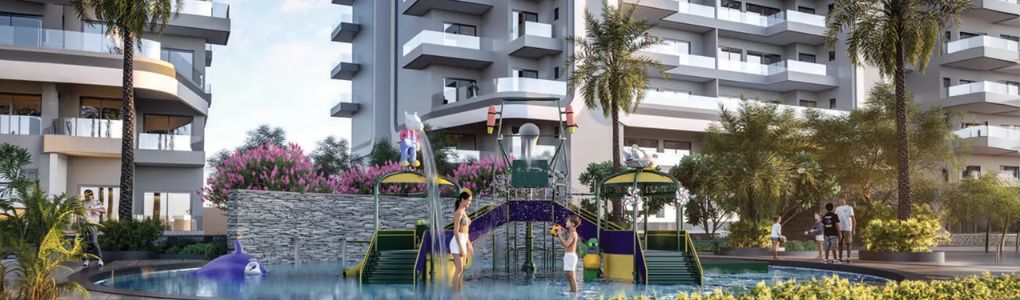


This one's now close enough to possession that it's stopped being a pure construction-risk bet — with a Dec 2027 handover date and an active resale market already forming (180-plus flats being resold), a buyer today can actually gauge real demand rather than just brochure promises. Eight towers across 16 acres keeps it from feeling cramped for the unit count, and the location near the Delhi border with quick IGI Airport access is a genuine draw for a certain kind of buyer. Worth checking construction progress against the RERA-declared timeline on your site visit, as with any project this size.
Pricing has spread out a fair bit as the project has matured — you'll find smaller resale units in the mid-3 Cr range and larger new-inventory 4 BHKs pushing past 7 Cr, so the specific unit and floor really move the number here. I'd point a client here if they want Sector 113 specifically and don't want to wait out a brand-new 2030-plus possession date like a lot of the newer launches on this corridor.

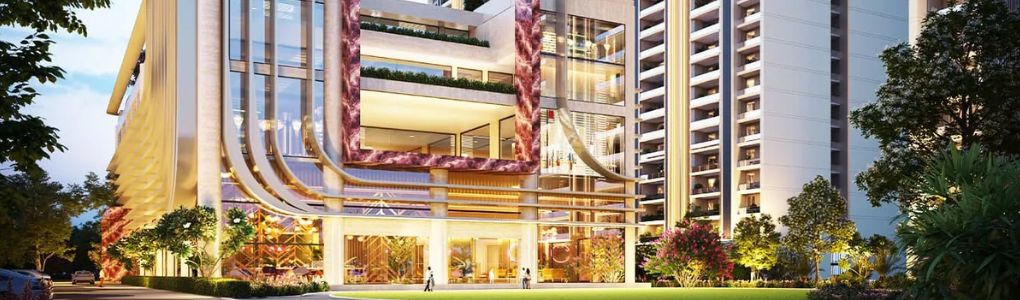


Suncity has three decades behind it and a real legacy project in La Lagune to point to, so this isn't a first-time developer gamble. Five towers on 16 acres with 92.5% open area and no vehicular access at ground level is a genuinely low-density plan for the segment — around 45 units per acre, which is lean for a 45-storey tower. It's a freshly registered launch though, RERA number issued only this year, and possession sits out at 2030-31, so I'd treat this as an early-entry watch rather than a settled call until we see the first phase of construction move.
Proximity to Global City — about 10 minutes away — is the real long-term driver here, and Suncity's construction-linked payment plan (10:20:50:20) is fairly buyer-friendly for a launch-stage project. Quoted starting prices have varied a bit across listings, from roughly ₹3.75 Cr up to premium units priced well beyond that, so I'd get a firm, unit-specific quote from the sales desk rather than working off a single headline number.

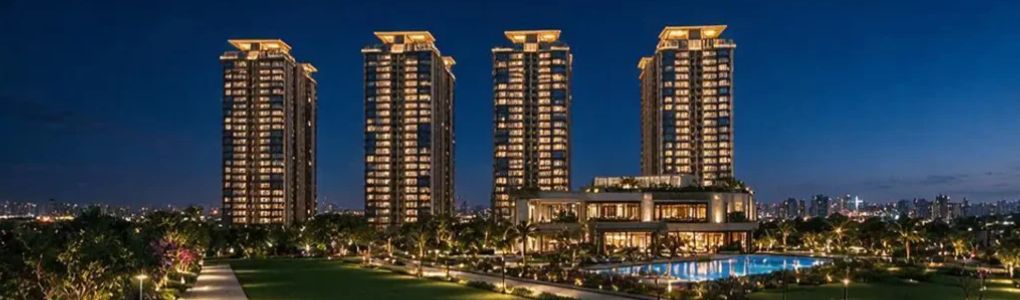


Just four towers on 11.36 acres, with the built footprint held to under a fifth of the site, is about as low-density as anything on this list — every unit is a corner residence, which is a genuinely unusual claim to be able to make at this scale. Godrej's own delivery record across NCR gives this real credibility beyond the brochure. The trade-off is the one that comes with any project this fresh: RERA registration only landed in August 2026, the completion date on file runs to 2033, and Sector 63A itself is still building out its social infrastructure compared to the more established Golf Course Road belt further north. This is a name-and-land bet more than a settled recommendation right now.
Sector 63A has quickly become one of the most competitive pre-launch corridors in Gurugram — Godrej is going up against TARC Ishva and DLF's newer senior-living project within a few kilometres — so the Godrej name and the "every-unit-a-corner" pitch give this a real edge in a crowded field. If a client wants in early on this specific corridor, this is one of the more credible options; just be clear that it's a 2033-dated hold, and there's no metro station within walking distance, so it leans on road connectivity rather than transit.
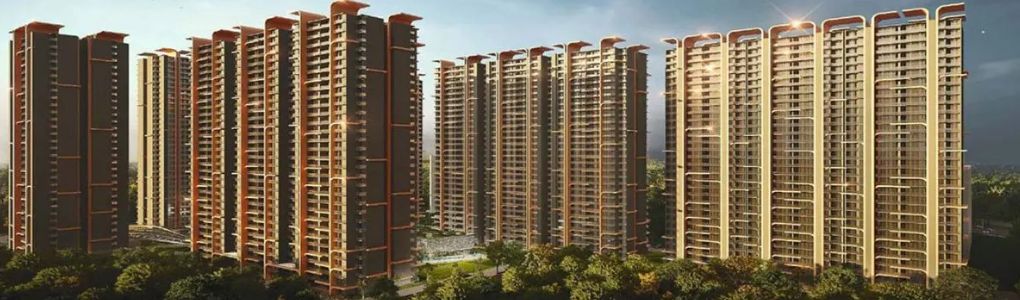
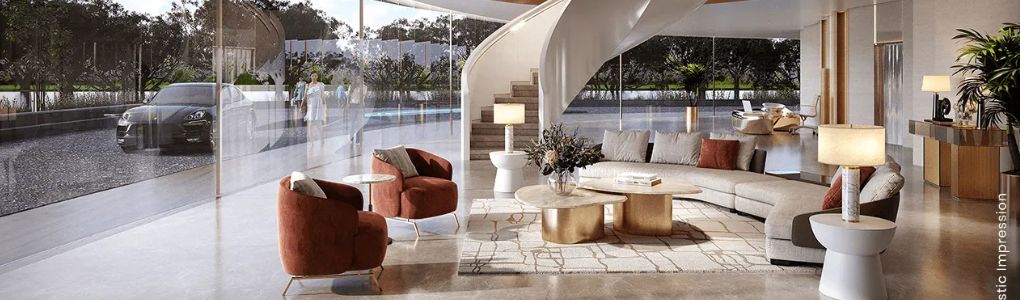
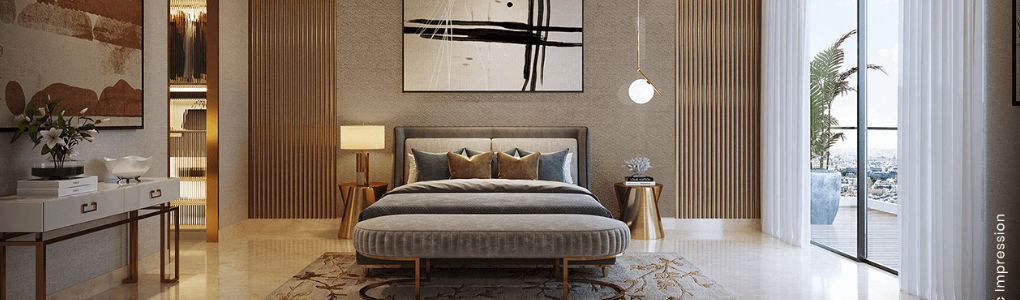
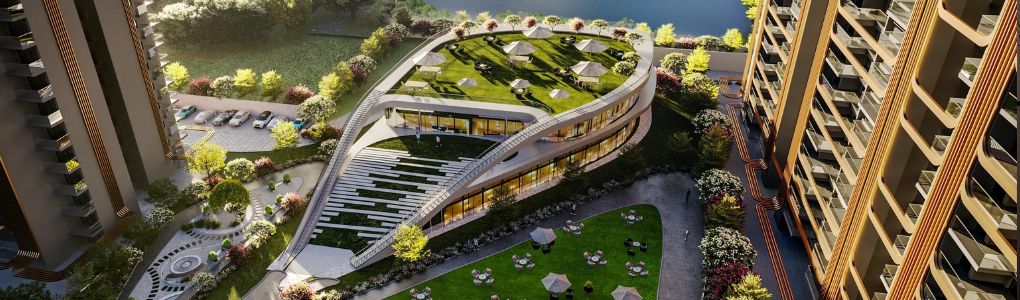
M3M's delivery count — 28 completed projects and counting — is one of the deeper track records among the developers on this list, which takes a lot of the usual under-construction anxiety out of the equation. Eleven towers on 11.6 acres with a 5.5-acre central lake-facing green keeps this from feeling over-packed for 1,332 units, and possession is now close enough that a buyer can reasonably plan around it. Worth checking current construction stage against the RERA-declared milestone on your visit, as always with a still-building project.
Pricing has climbed a fair bit since the January 2023 launch — early buyers who got in under ₹3 Cr are now sitting on paper gains, and current asking prices run closer to ₹4-6 Cr depending on floor and view. Still a reasonable pick for a client who wants Sector 111 and a 2028 handover rather than waiting out one of the newer, further-out launches nearby.
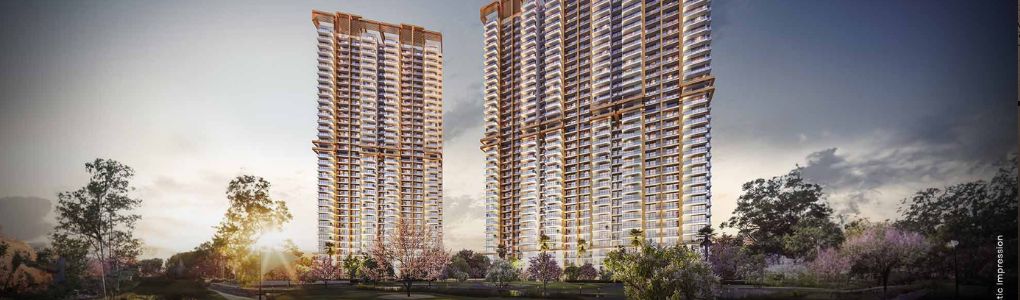
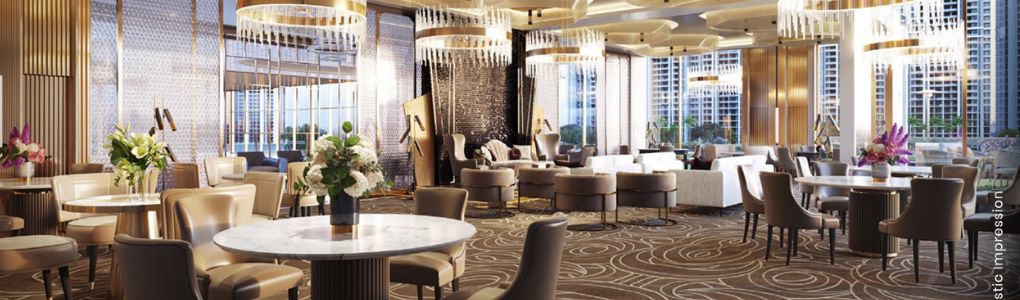

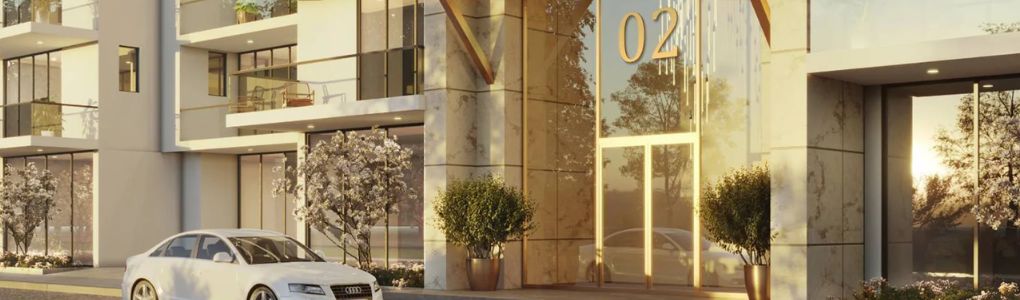
The in-house 9-hole golf course is the genuine differentiator here — very few projects in this price band offer residents an actual course rather than a "golf-facing" marketing line. Fifteen acres and a possession date now under a year out means this is close to the finish line, which makes it one of the lower-risk under-construction picks on our list right now. I'd still walk the site to confirm the finishing stage matches what's being quoted before recommending it to a client on a tight timeline.
Pricing has spread widely across phases and configurations — from smaller 2 BHK units in the low ₹2 Cr range up to larger 4 BHKs pushing past ₹6 Cr — so this is one where the specific tower and phase matters more than the headline number. With possession this close, it's a solid option for a client who wants to move in soon rather than wait out a multi-year construction timeline.
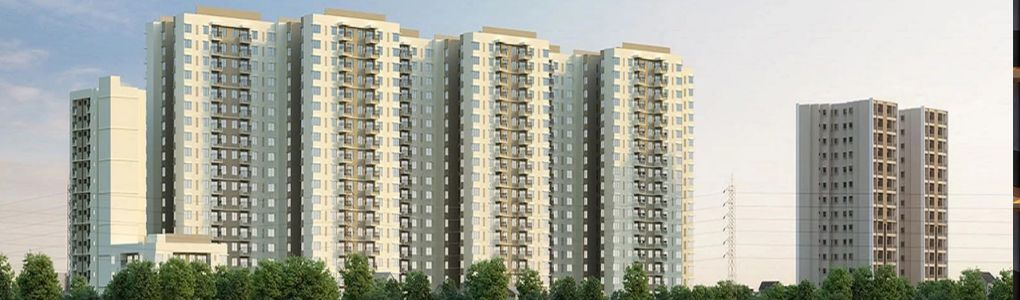
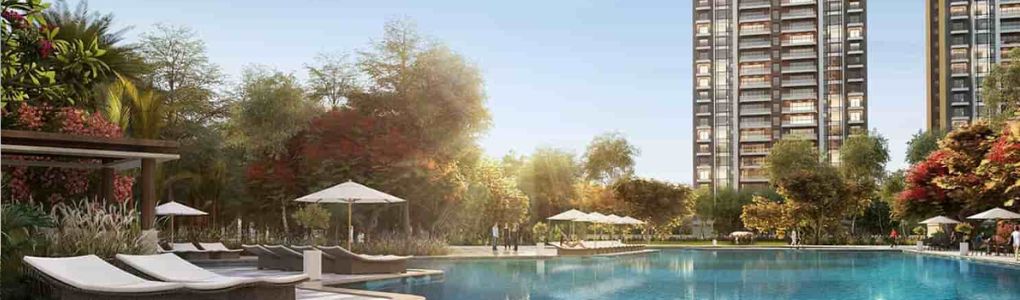

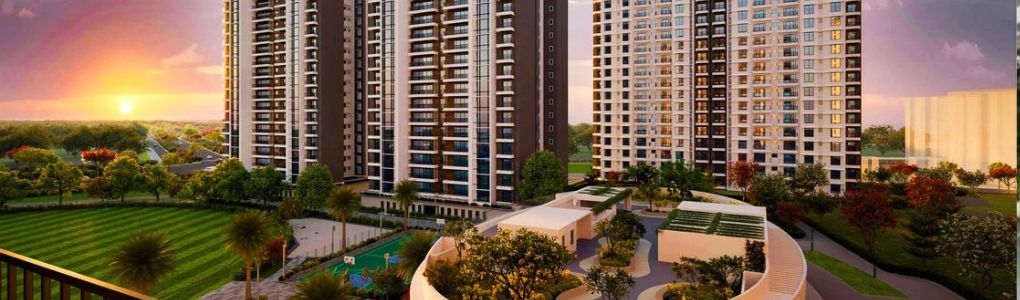
This is a genuinely large, mature township now — 39 acres, multiple completed phases going back to 2017, and Sobha's own site lists the newest phase's 1,100-plus units as sold out, which is a real demand signal rather than marketing talk. Being flanked by Delhi's Reserved Greens on two sides gives it a green buffer most Dwarka Expressway projects don't have. My only caveat for a buyer today is that fresh developer inventory in the newest phase is genuinely scarce — most of what's available now is resale from earlier phases, so pricing and unit quality will vary more than usual depending on which tower and vintage you're looking at.
Because this project spans phases launched years apart, pricing runs a wide range — resale in the earlier towers starts in the mid-₹2 Cr range, while the newest 3.5/4 BHK phase opens above ₹4 Cr. I'd always ask which specific tower and RERA registration a listing belongs to before quoting a client, since the amenities, finish standard, and possession timeline differ meaningfully between the older and newer sections of the township.
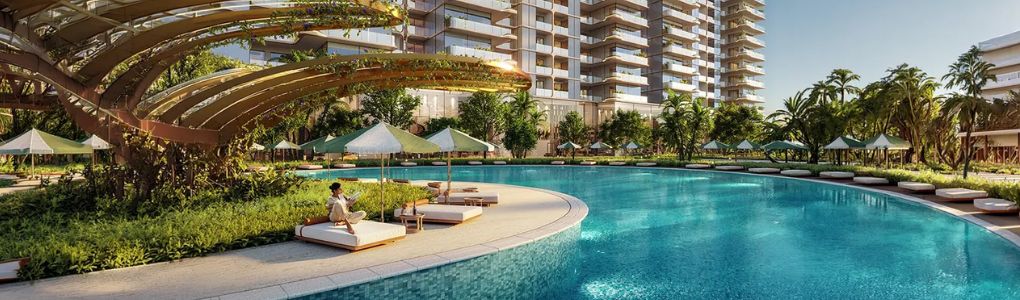
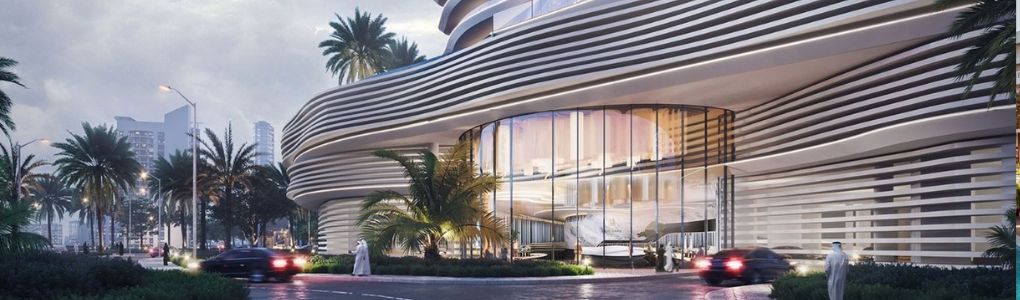

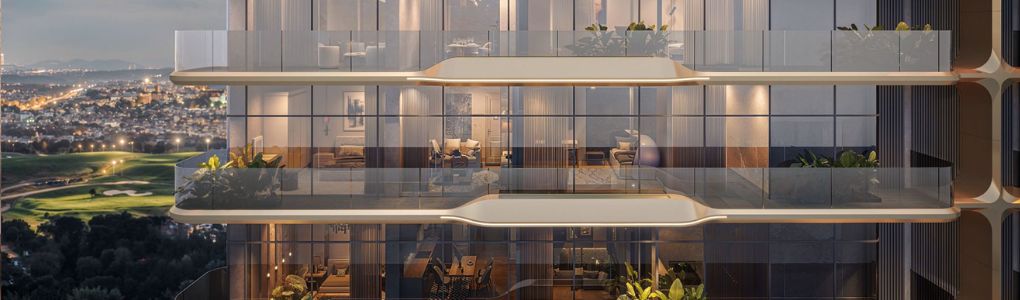
This is a genuinely unusual product for the Indian market — a couture-house collaboration rather than a hotel-branded residence, with just 336 units across three towers on 2.75 acres and a single apartment per floor core for full privacy. That scarcity is the entire pitch, and it's a credible one given M3M's delivery record elsewhere in Gurugram. The caveats are the ones that come with any 2025-launch, 2032-possession project at this price point: seven years is a long hold, and "haute couture real estate" is a newer positioning than M3M has tried before, so I'd want to see the interiors and finish quality match the marketing once show-flats are ready.
Asking prices have moved sharply since October launch — from roughly ₹14,500/sq ft to over ₹33,000/sq ft within a couple of quarters — which tells you demand has been strong at the very top of the market. For a client who specifically wants a branded, ultra-scarce address near the airport and is comfortable with the long timeline, this is one of the more distinctive options on our list; it's not one I'd suggest for anyone wanting a straightforward near-term purchase.
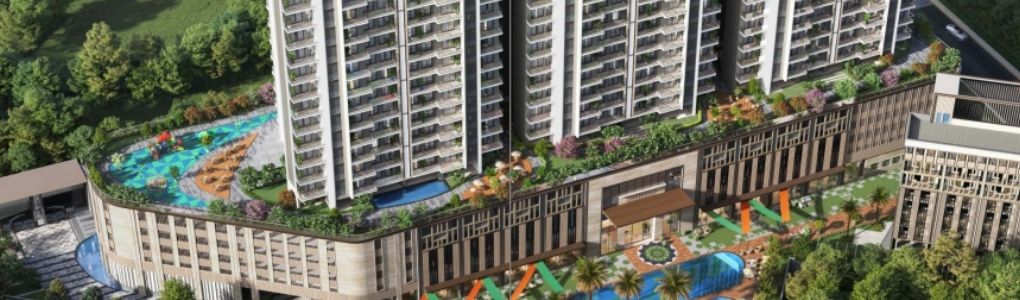
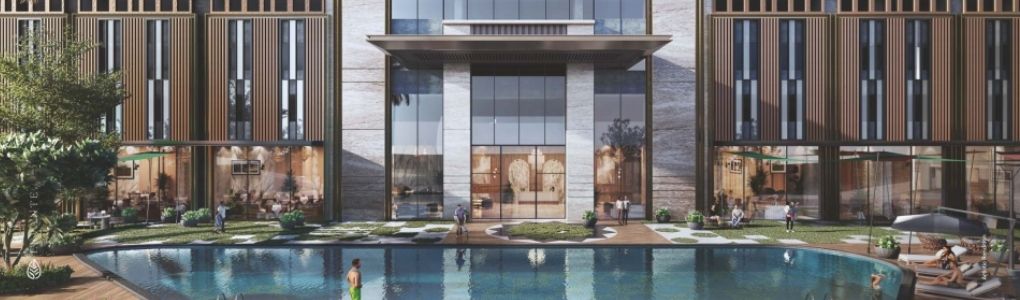
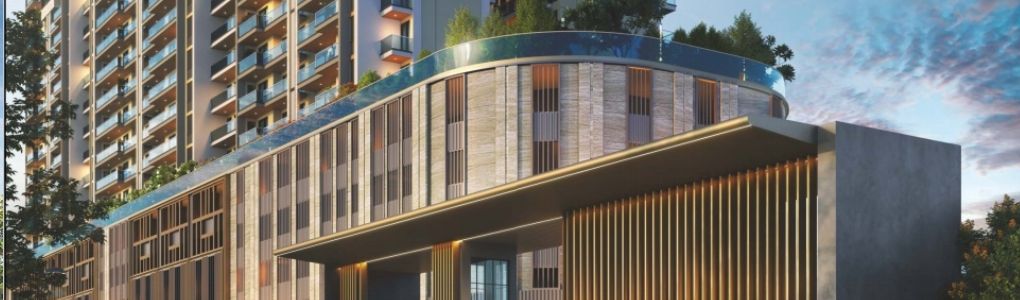
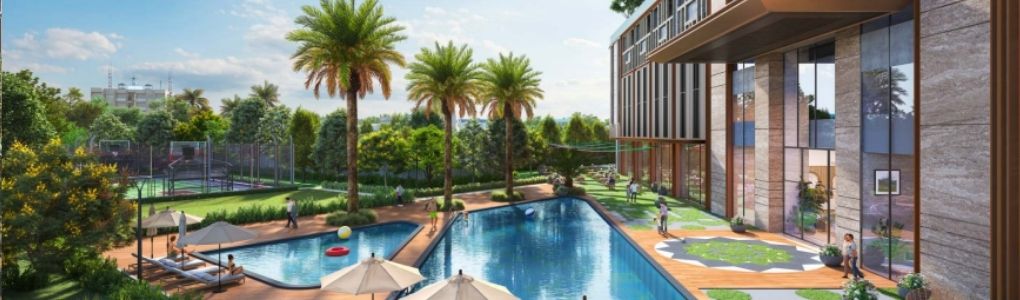
The product on paper is strong — low-density towers, only a handful of units per floor, a genuinely large podium clubhouse. But this is a freshly registered launch with towers yet to rise, on a corridor that already has a lot of premium supply queued up. I want to see a couple of construction milestones land on schedule before I'd put a client's money in ahead of the crowd. Watching this one closely rather than recommending it outright.
Satya's pricing has moved up in stages since launch, which tells me demand is real, not just marketing. If you're set on this corridor and this price band, early-stage pricing here is still reasonable relative to where it's likely headed. My only ask of clients is patience — this is a long-dated, construction-risk bet, not a near-term possession story.
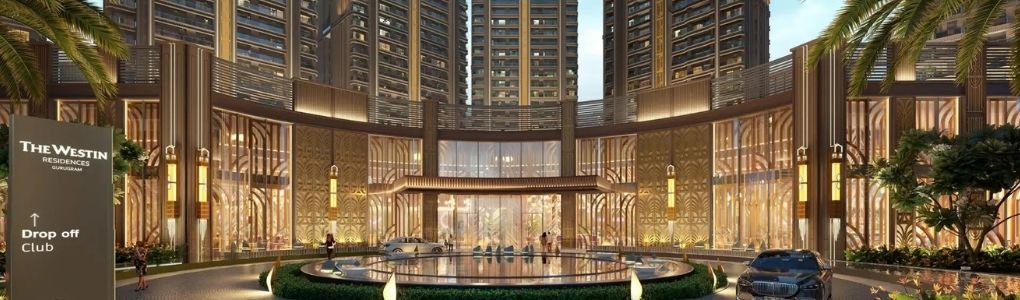
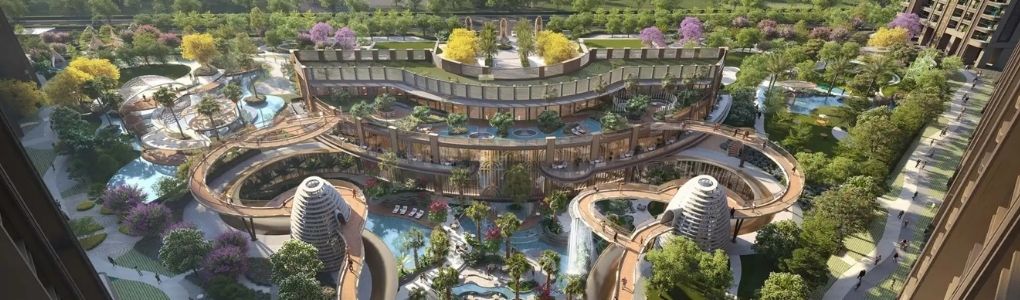


India's first standalone Westin-branded residences, with Marriott running operations from day one — that's a genuinely different proposition from a builder simply naming a project after a hotel chain. The scale of the investment being talked about is enormous, which cuts both ways: it signals seriousness, but it's also a lot of execution to deliver flawlessly over the next several years. I'd want to see the first couple of towers topped out before treating this as a settled recommendation.
Branded residences on this corridor have historically held their value better through construction than unbranded projects at similar price points, and the Westin tie-up gives this one a genuine hospitality-grade fit-out rather than just lobby branding. It's a large cheque and a long wait, so this is for a client who's comfortable with both — not a first investment property.




DLF extending the Arbour address into a dedicated senior-living tower is a smart read of where demand is heading, and the tie-up with a hospital for on-site medical support is a real differentiator over most "senior living" projects that are really just regular apartments with a marketing label. My caveat is that this is DLF's first push into this specific format at this price point — there's no delivered senior-living project of theirs yet to judge against. I'd treat early bookings here as a bet on the brand more than a proven product.
We've had a couple of clients ask about this specifically for parents rather than themselves, and the location and DLF pedigree make it an easy project to get comfortable with on paper. But formal RERA registration for this specific tower was still being finalised as of our last check, and pricing has been quoted as indicative rather than fixed. Worth having on the radar; not somewhere we'd ask a client to commit money today.
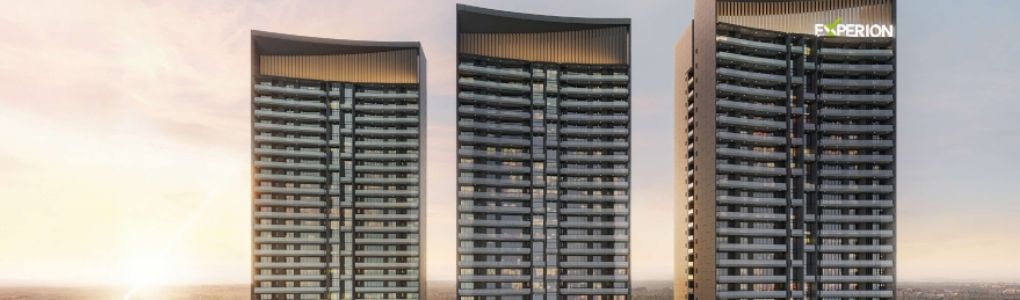
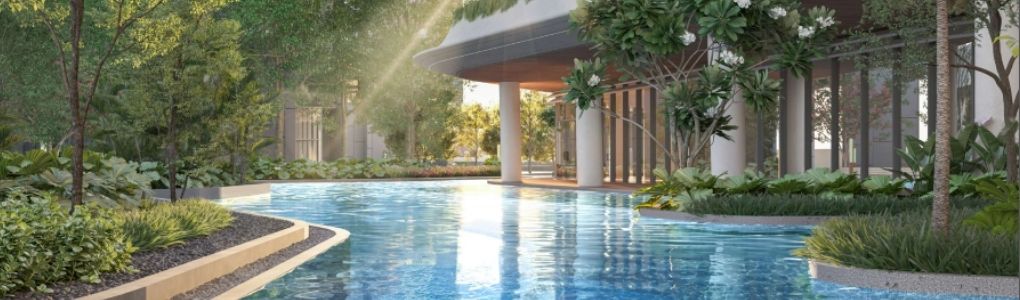
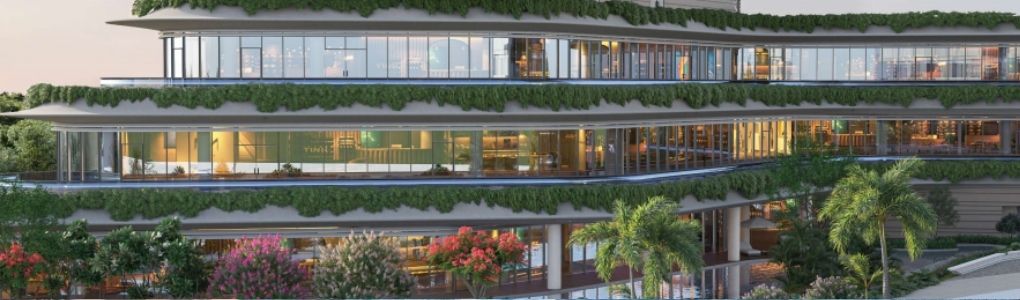
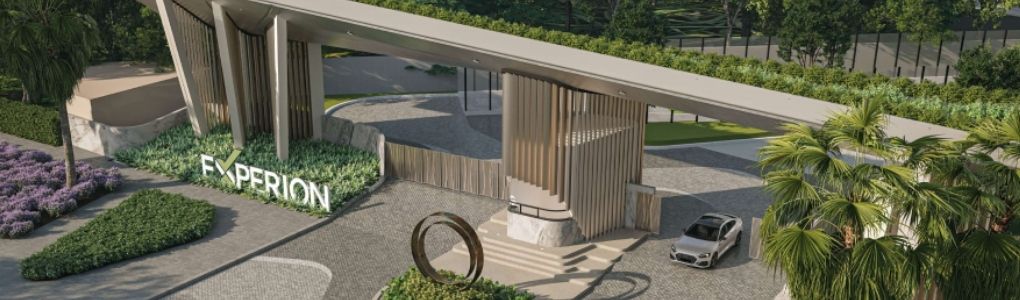
Experion has generally delivered on time in their earlier Gurugram phases, which counts for something in a category full of promises. This one is genuinely low-density — three crescent towers, four apartments a floor — and Sector 48's mix of established roads and newer luxury supply gives it a reasonable resale pool down the line. The possession date is a long way out, though, and pricing has already climbed noticeably since launch, so the easy early pricing window is largely gone.
I like the developer more than I like the entry price at this stage — Sector 48 has a fair amount of comparable premium supply coming up in the same window, so I'd want to see how absorption looks over the next few quarters before pushing a client in. Watching construction pace closely; will move this to a firmer recommendation if the first tower comes up on schedule.

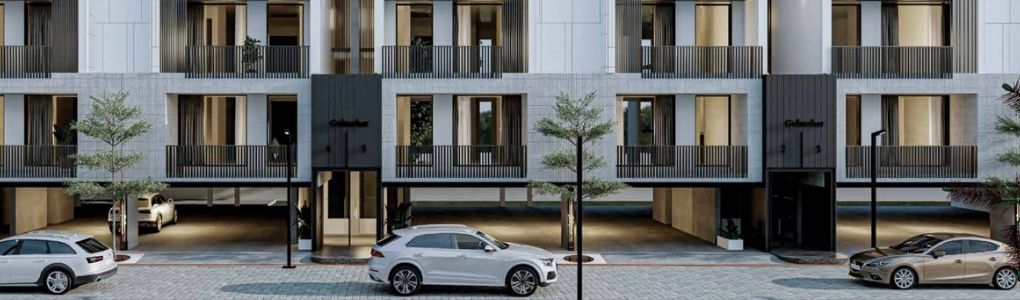

The low-rise, independent-floor format is genuinely underserved on this stretch of Golf Course Extension Road, and the ticket size is more accessible than most of what's around it. My hesitation is simply that Prime Developments doesn't have a long delivered track record I can point to the way I can with the larger names on this list — this is a smaller, newer developer on a first major project at this scale. Worth a site visit before anything else.
For a client priced out of the larger branded launches nearby but still wanting a Golf Course Extension address, this is worth a look — the entry price is meaningfully lower than most of its neighbours. I'd treat it as a smaller, higher-conviction bet rather than a default recommendation until we've seen construction move along and had a chance to check references from early buyers.
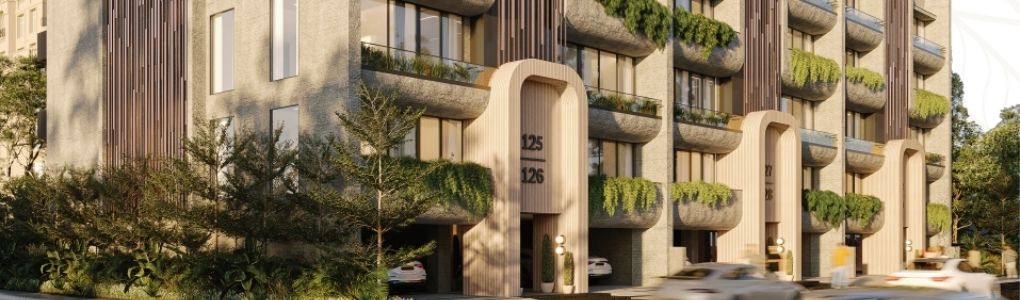


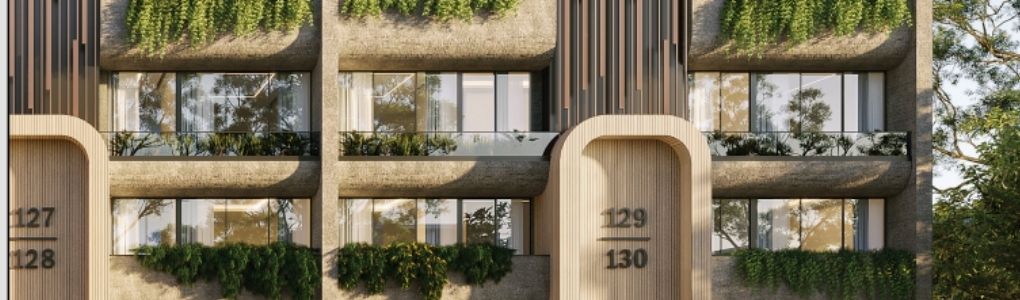
EON 7 is a relatively established developer with a growing presence in the market, though I’d still evaluate the project on its own merits rather than the brand alone. For this specific project, I’d recommend it selectively — the construction progress appears encouraging, and the location offers a strong combination of connectivity and surrounding development for this price segment. I’d want a buyer to have a minimum 36-month holding horizon.
We've negotiated allocations in this project for two clients in the past eight months. Both times we got below the listed BSP — one meaningfully so. Come to us before you go to the developer directly. The allocation structure rewards brokers who bring qualified buyers and that's a negotiating lever worth using.
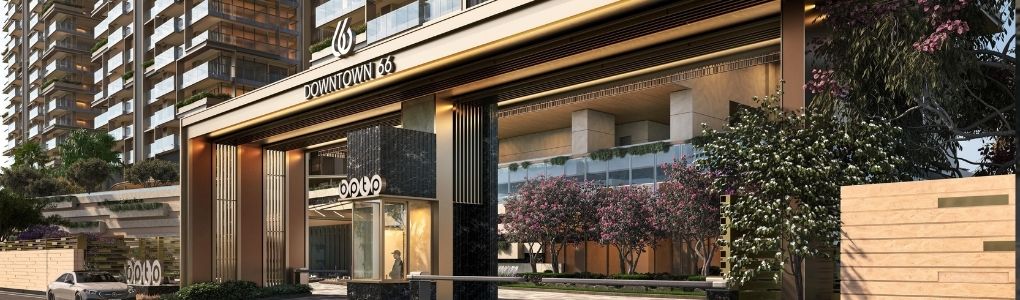


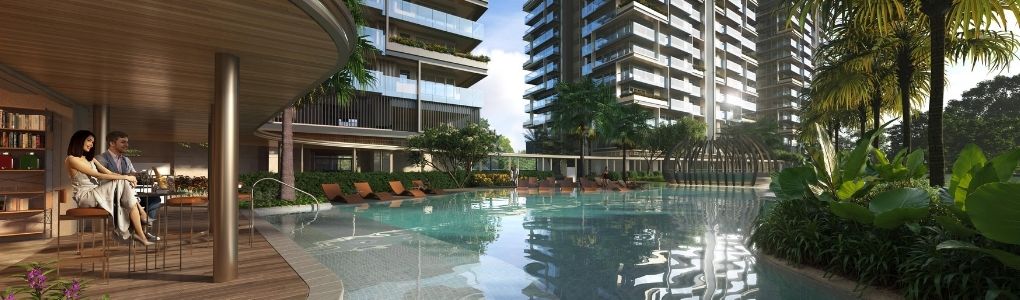
BPTP has a longer delivery history in this market than most of the newer entrants on our list — Amstoria and their other Gurugram projects give us a real body of work to judge against, not just a brochure. Downtown sits on an already-proven stretch of Golf Course Extension Road rather than a speculative corridor, so I'd position this as a steady, lower-drama pick rather than a high-upside bet. Low density for the category too — worth factoring into the price.
Pricing here has already moved up sharply since launch, which tells you the market has noticed the BPTP name and the location. If a client wants Sector 66 specifically and isn't chasing an aggressive short-term return, I'd put this near the top of the list — it's end-use friendly with reasonable rental logic once it's delivered.




Sobha's build quality and delivery record across their other Gurugram projects is genuinely a cut above most of the market, and the corner-unit, four-per-floor layout here is a real point of difference rather than a marketing line. That said, this is a fresh launch at the entry point of Golf Course Extension Road, and pricing has already moved between soft-launch and formal launch stages. I'd want firm RERA registration in hand and a confirmed price sheet before treating this as a settled recommendation.
The Sobha name alone is pulling serious interest on this one, and early pricing has moved up in stages as inventory has tightened — usually a sign the launch is being well received. For a client specifically wanting a Sobha address and comfortable with a 2030 possession, I'd get them in early rather than waiting; for anyone else, there's no urgency to chase this over the other options on our list.
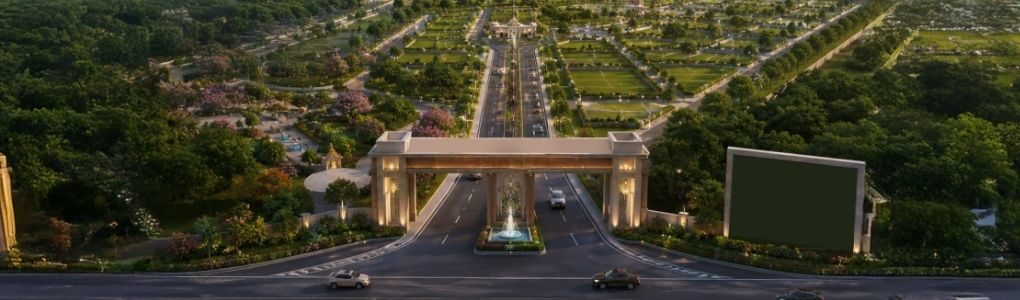
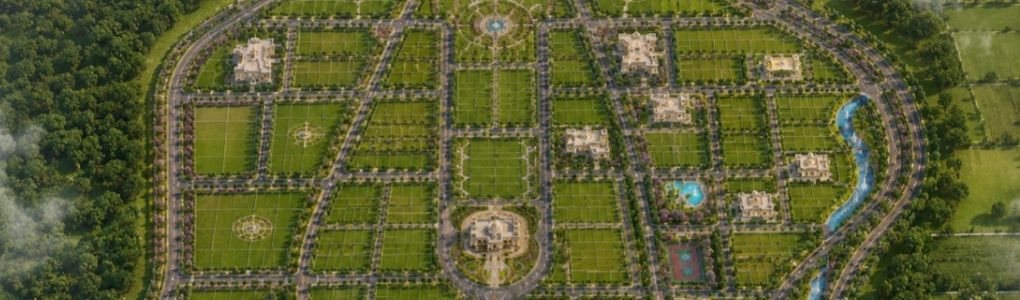
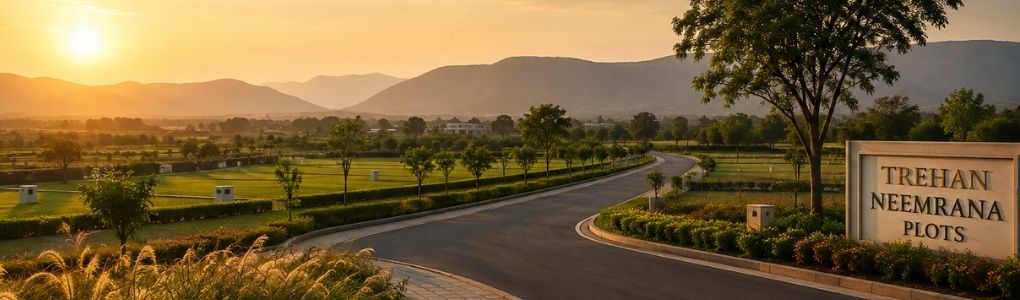

The corridor thesis here is real — DMIC, the Japanese Industrial Zone, and NH-48 frontage are genuine demand drivers, and Trehan does have decades of delivery behind them elsewhere. But this is Gurugram-adjacent only in the loosest sense — it's a two-hour-plus drive out, land appreciation on industrial-corridor plays is a fundamentally different and slower thesis than anything else on this list, and I'd want a firm price sheet and RERA number in hand before treating this as more than a speculative land allocation for a client who explicitly wants that exposure.
Worth having on the radar for a client who's already comfortable with land as an asset class and understands the payoff is measured in years, not months. Pricing isn't published yet, which is normal for this stage but also means there's nothing to underwrite against today — I wouldn't ask anyone to commit money until we have that in writing along with confirmed approvals.
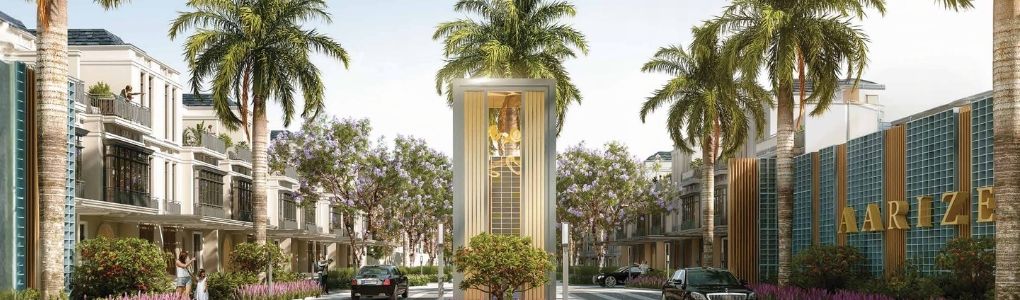

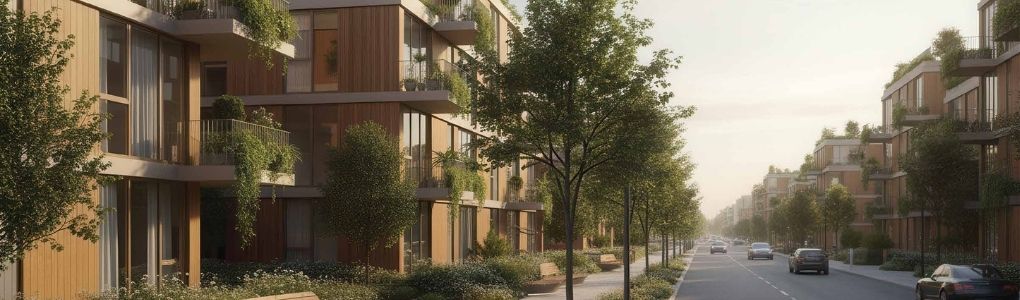

This is a DDJAY affordable plotted colony under a formal government scheme, not a speculative open-market land parcel — that gives it a layer of regulatory structure most out-of-city plot deals don't have, and the RERA registration is already in hand rather than pending. My honest caveat is geography: Karnal is roughly two and a half hours from Gurugram, so this sits outside the growth corridors we usually track, and Aarize's own delivered track record in this specific plotted-township format is still building. Fine as a small, diversified land allocation — not a substitute for anything on our core Gurugram list.
Entry tickets here are genuinely low relative to anything we sell around Gurugram, which is the whole appeal — a client can take a small land position without the usual capital commitment. I'd frame it plainly as a satellite-city plot bet tied to Karnal's own growth, not to NCR's, and make sure expectations on timelines and liquidity are set accordingly before anyone books.
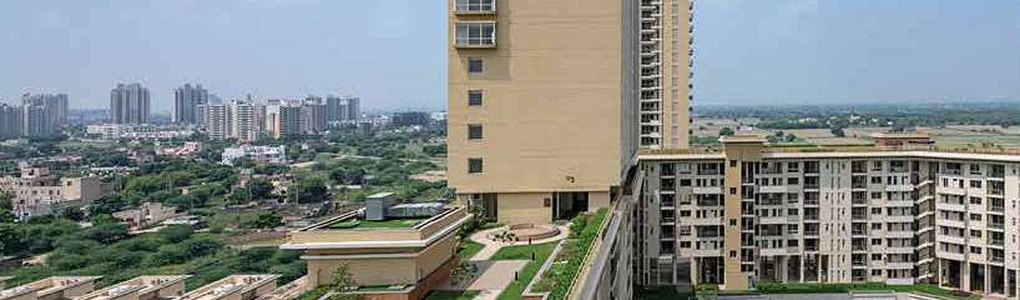



Experion's possession track record on the earlier phases is among the cleanest I've seen on Dwarka Expressway. The society corpus is adequately funded. I've walked the older towers — they've held up. Final phase is the one to evaluate now; I'd want the OC before recommending it to an end-user looking to move within six months.
The allotment letter matches the brochure — that sentence sounds unremarkable until you've seen how many Gurugram projects it doesn't apply to. For a buyer who wants a clean process and doesn't want to fight for specifications at possession, this developer is significantly lower stress than average.


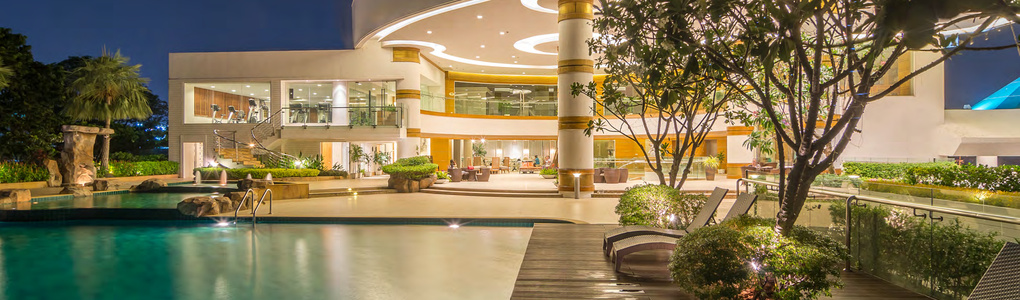
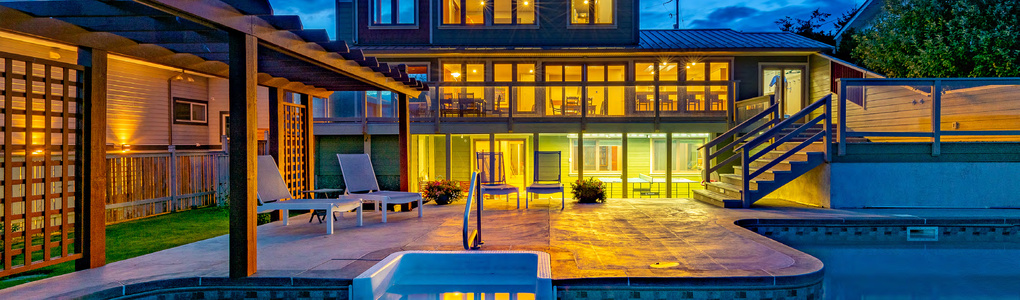
M3M is a large developer with a mixed track record. This specific project I'd recommend selectively — construction pace is ahead of what I typically see at this stage, the location within Sector 79 is materially better than most of what's available in this price band. I'd want a buyer in here to have a 36-month hold horizon minimum. The resale market at this ticket size is thinner than M3M's sales team will tell you.
We've negotiated allocations in this project for two clients in the past eight months. Both times we got below the listed BSP — one meaningfully so. Come to us before you go to the developer directly. The allocation structure rewards brokers who bring qualified buyers and that's a negotiating lever worth using.
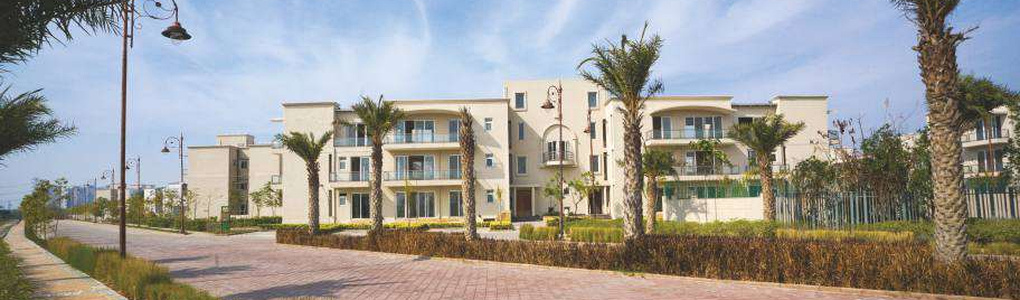
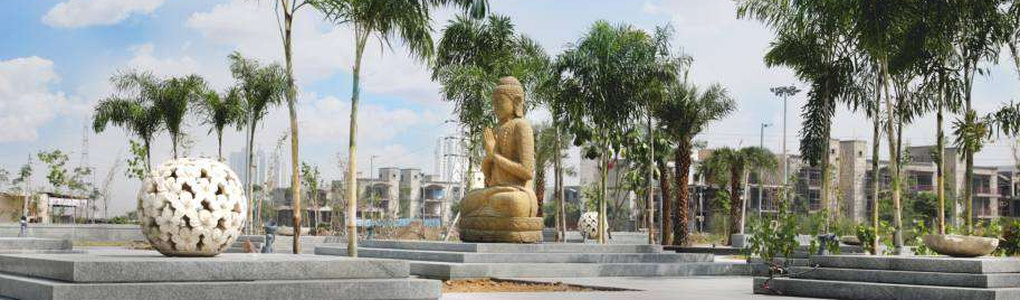
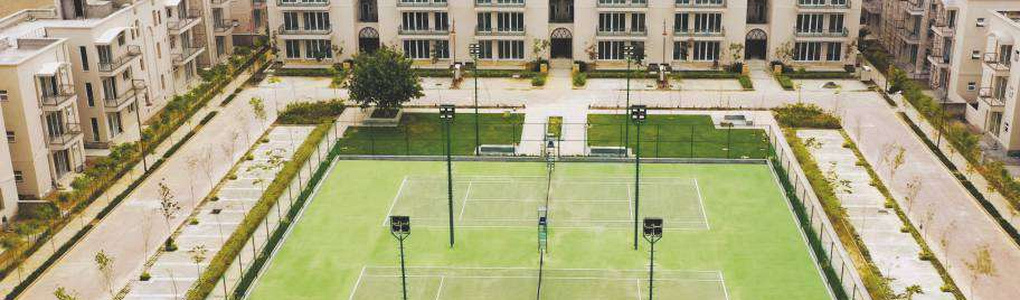
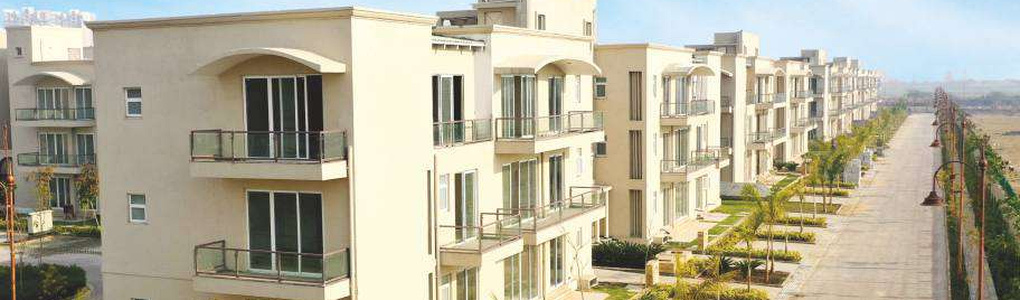
BPTP's Sector 102 projects have been more consistent than their other Gurugram offerings. Amstoria specifically has delivered floors in tranches as construction progressed — that phased delivery is unusual and works in the buyer's favour. The 3-BHK configuration is the sweet spot for rental demand on this corridor right now. Comfortable putting a first-time investor into the right floor with a 24-month+ hold horizon.
One of the cleaner documentation experiences we've had with a developer in this price band. The allotment process was straightforward, demand letters came on schedule. For a first-time buyer with anxiety about paperwork — reasonable anxiety in our experience — this is a less stressful developer than most at this price point.

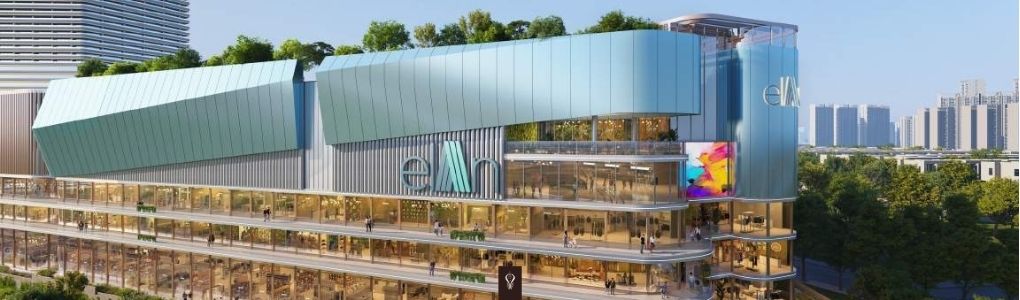


Elan builds well when focused. The concern is they've launched three projects across two sectors in fourteen months, and construction pace across all of them is a question mark. I walked this site in March — structure is up on the first two towers, but the pace doesn't match Q4 2027 unless they significantly accelerate. Worth watching. Not yet worth recommending to a buyer with less than a 36-month window.
The product itself — design, floor plan efficiency, spec — is genuinely good. My hesitation is entirely about execution pace and whether Elan has stretched themselves across too many active sites. If the Q2 2026 construction milestone hits on schedule, my view on this project improves meaningfully. We're watching it.